

North Carolina Mountain Estate

PROJECT DESCRIPTION
Nestled beneath a dramatic granite mountainside, this custom North Carolina mountain estate represents more than two years of planning, construction, design coordination, material selection, and project execution.
Developed as a multi-generational retreat, the estate was designed to balance the rugged beauty of its natural surroundings with the comfort, functionality, and sophistication expected of a luxury mountain residence. Every aspect of the project was carefully considered—from architectural detailing and structural materials to interior finishes, custom millwork, lighting, furnishings, and outdoor living spaces.
The result is a one-of-a-kind mountain estate that feels both timeless and deeply connected to its setting.
VIEW PROJECT




A Fully Integrated Design-Build Process
This project was shaped through a highly collaborative process that extended from early design development through final installation. Over the course of construction, hundreds of decisions were coordinated to ensure every element of the estate worked together as a cohesive whole.
Natural stone, reclaimed timber, cedar shingles, weathered metal roofing, custom steel detailing, and expansive glass were selected to complement the surrounding landscape while creating a residence capable of hosting family and guests for generations.
Throughout the project, architectural features, interior spaces, and outdoor living environments were developed simultaneously, allowing each space to support the overall vision of the estate.
Architectural Character
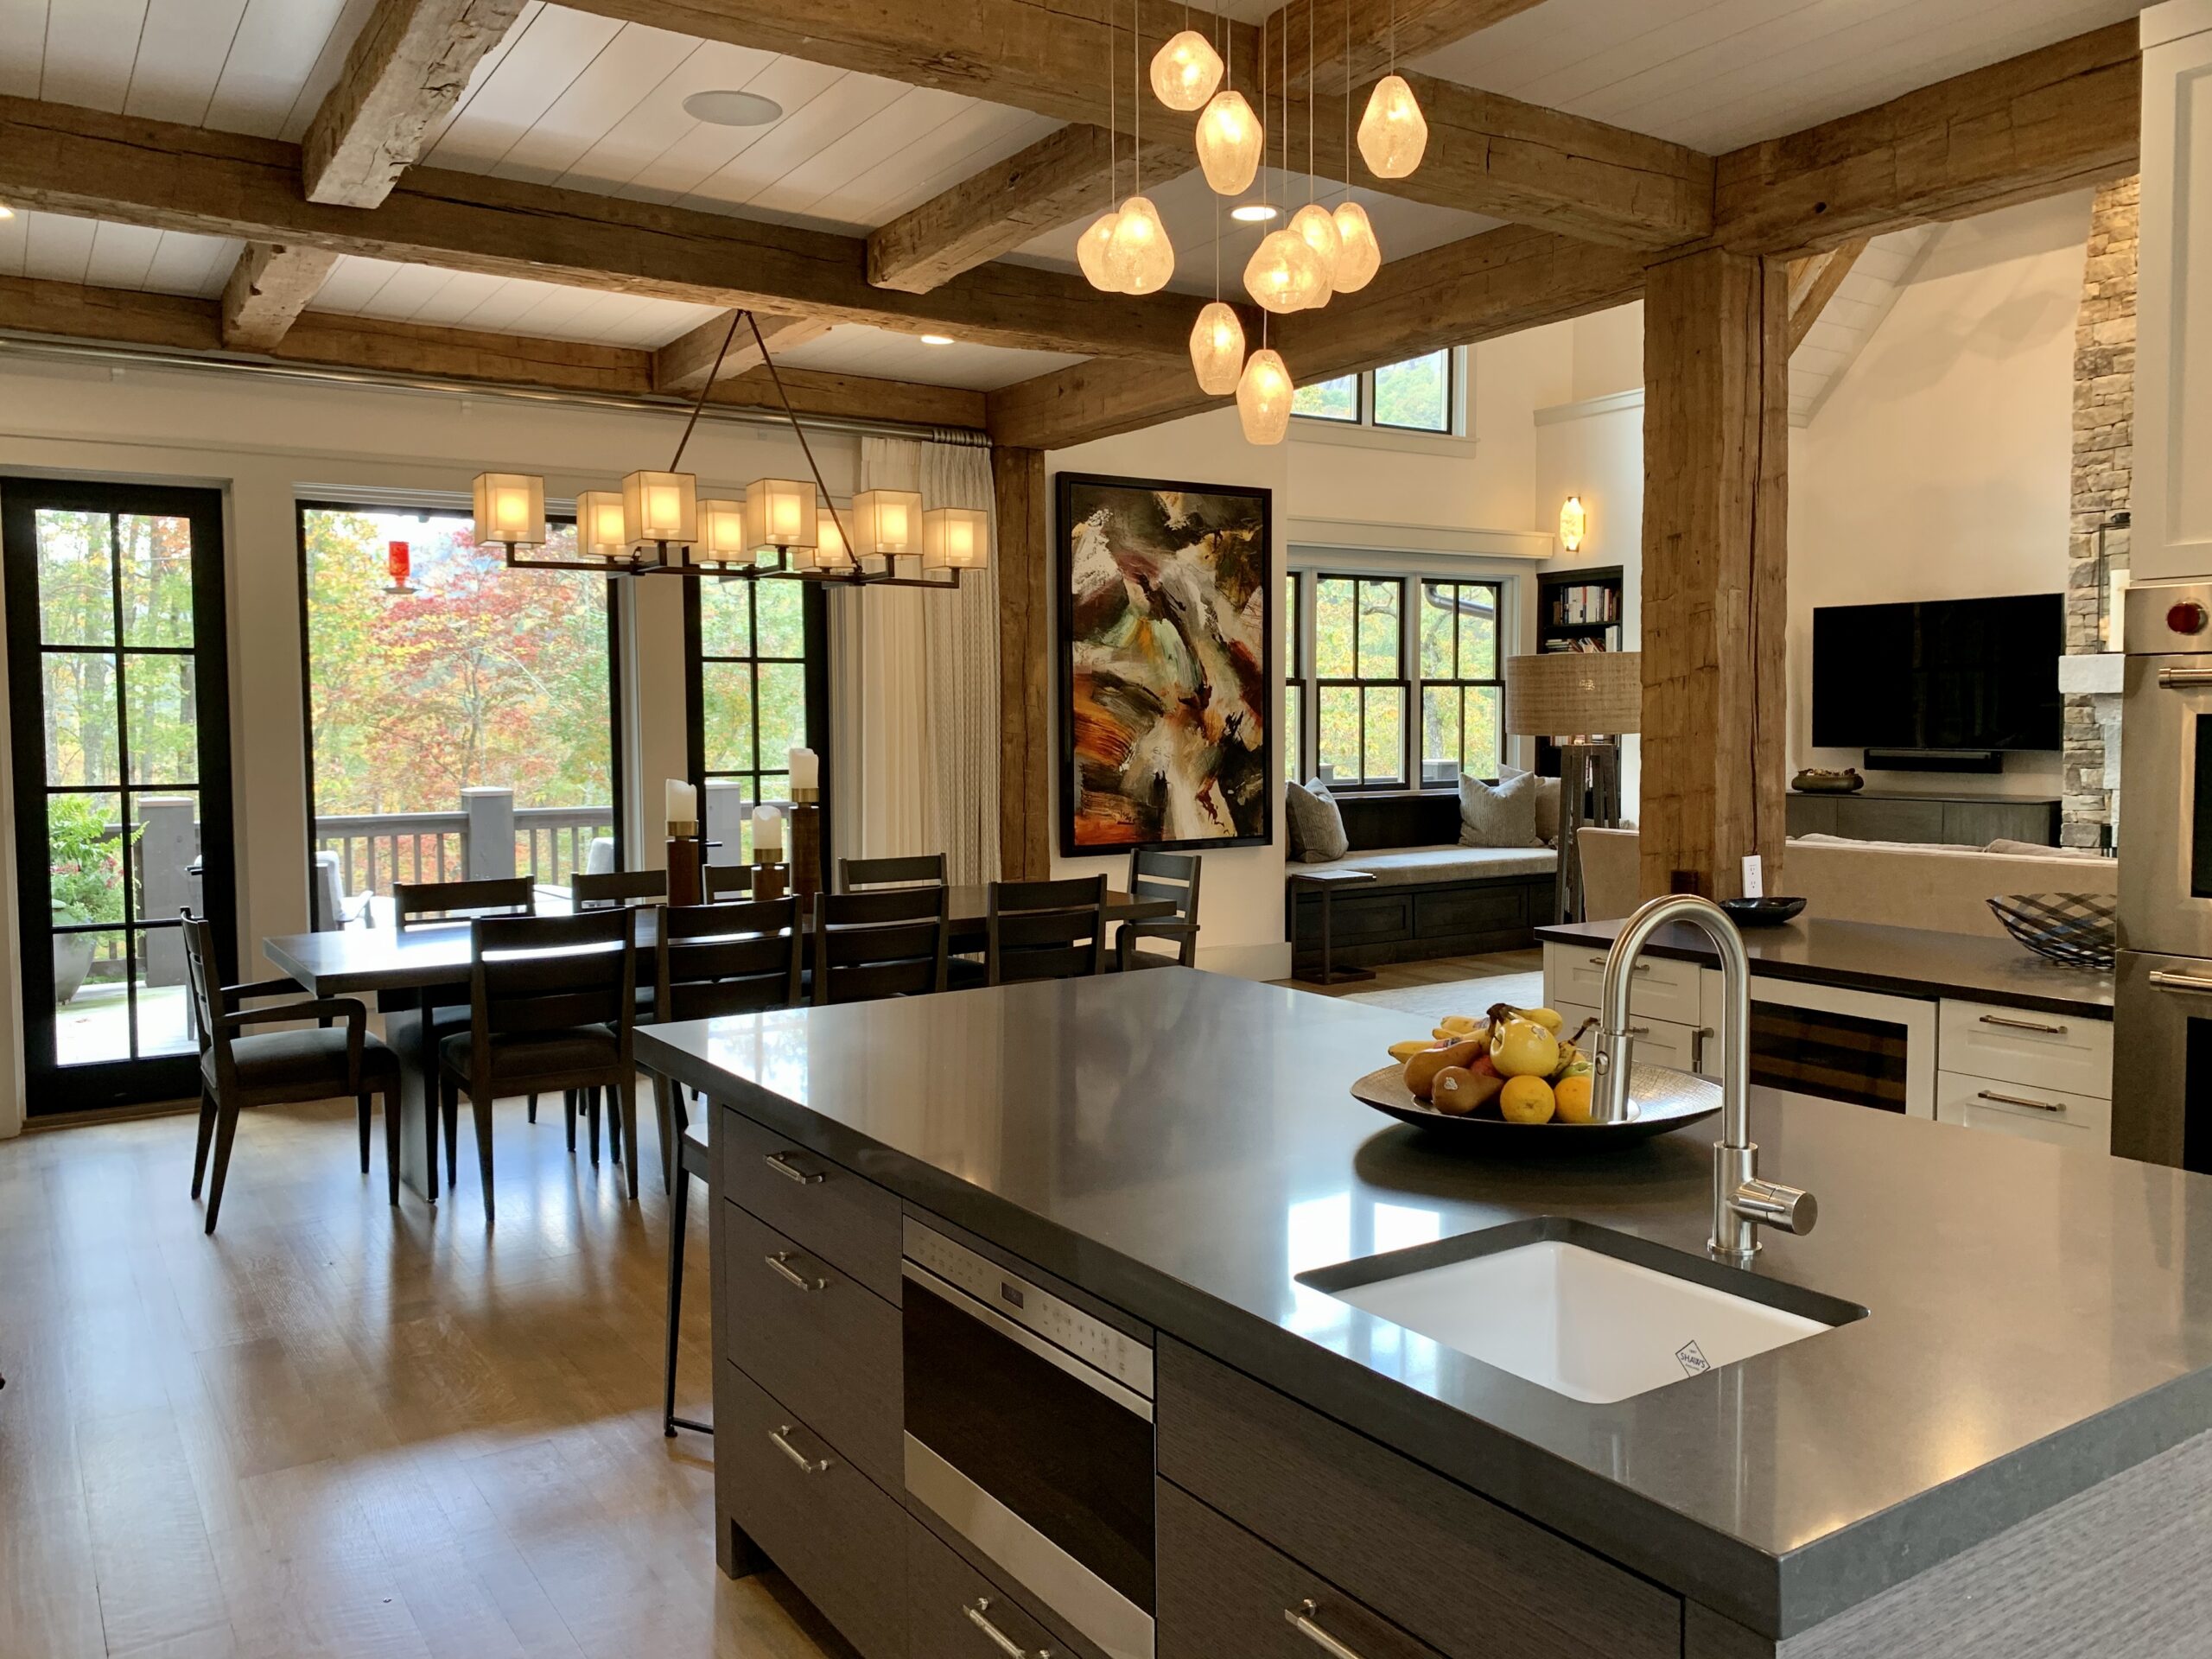
The home’s architecture draws inspiration from classic mountain lodges while embracing clean lines and modern functionality. Exposed timber beams, soaring ceilings, substantial stonework, handcrafted details, and walls of glass create spaces that feel both grand and welcoming.
One of the home’s defining features is its seamless relationship with the landscape. Nearly every room was designed to capture views of the surrounding forest, granite formations, and changing mountain seasons.
Spaces Designed for Gathering
At the heart of the estate, the great room serves as a central gathering space anchored by a dramatic floor-to-ceiling stone fireplace and framed by exposed structural timbers. The open-concept kitchen and dining areas were designed to support both everyday living and large-scale entertaining while maintaining warmth and intimacy.
Multiple guest accommodations, custom built-in sleeping spaces, private retreats, and secondary gathering areas allow the estate to comfortably host extended family and visitors throughout the year.
Outdoor Living
Expansive covered porches and outdoor gathering spaces extend the home’s living environment into the surrounding mountainside. Designed as a natural continuation of the interior architecture, these spaces provide year-round opportunities to enjoy the landscape while reinforcing the connection between the residence and its setting.
Project Outcome
More than a custom home, this project represents the successful execution of a comprehensive mountain estate vision. Through careful planning, collaboration, craftsmanship, and attention to detail, the finished residence delivers an experience that is both luxurious and authentic to its environment.