
Scottsdale Estate Casita

PROJECT DESCRIPTION
Set within a sprawling 35,000-square-foot estate, this custom-designed casita reflects a refined balance between timeless traditionalism and thoughtfully modernized design. As longtime clients of Collective Construction & Design, the homeowners once again entrusted the team to oversee the architectural specifications, interior design, and construction execution for the space.
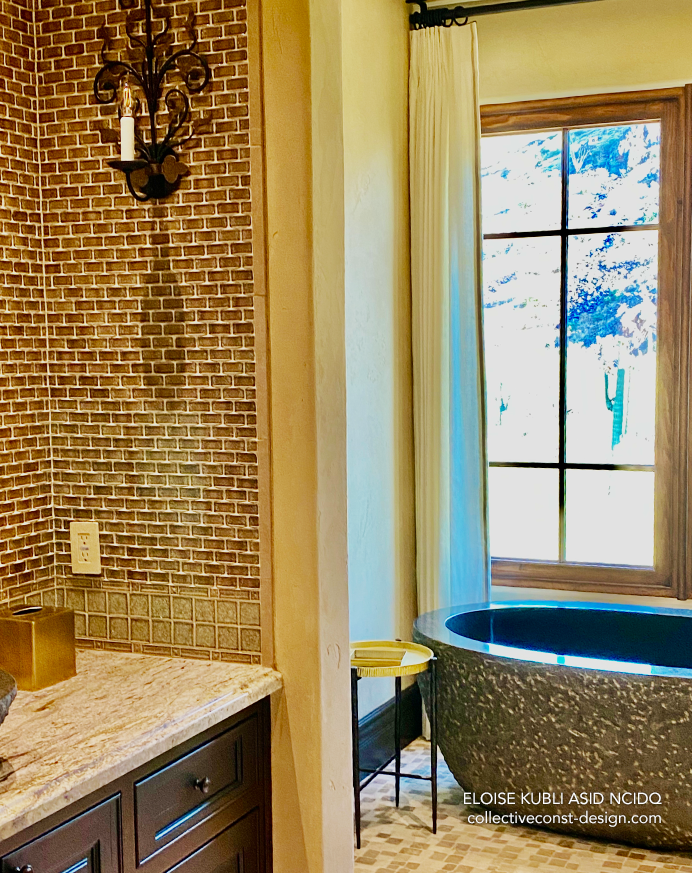
Designed by Eloise Kubli, the interiors were intentionally streamlined to feel lighter, warmer, and more livable while still honoring the client’s appreciation for traditional materials and craftsmanship. Throughout the casita, rich textures and layered finishes create a sense of authenticity and personality.
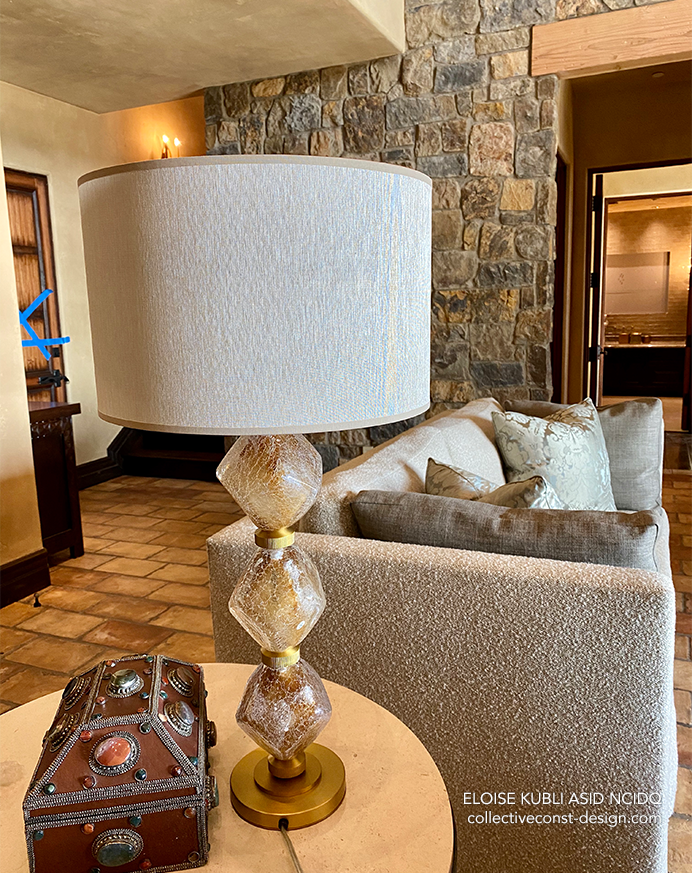
A dramatic stone fireplace with custom copper fittings anchors the living space, bringing warmth and architectural presence to the room. Antique French terracotta flooring adds character and depth, while carefully selected furnishings from Ebanista introduce sophistication and comfort.
Decorative details throughout the home were selected to feel personal and collected. A Fine Art handblown glass lamp was chosen for its organic, stone-like appearance, complementing the earthy material palette. One particularly meaningful piece — a leather box adorned with semi-precious jewels — was gifted to the homeowner by Eloise Kubli herself, adding a personal touch that reflects the long-standing relationship between designer and client.
The result is a sophisticated retreat that feels collected, grounded, and deeply personal — a modern interpretation of traditional estate living.
For more on this project, view GRAND WINE CELLAR.
VIEW PROJECT